Summary:
If you’re planning a fire system installation for a commercial building in Nassau County, you already know it’s not as simple as calling an installer and getting to work. Between permit applications, Fire Marshal reviews, inspection schedules, and final approvals, the process can stretch 20 to 24 weeks from start to finish. Miss one requirement or submit incomplete plans, and you’re looking at delays that push back your certificate of occupancy and cost you real money.
The good news? When you understand how the process actually works—and what the Fire Marshal’s office is looking for at each stage—you can plan smarter, avoid common pitfalls, and keep your project moving forward. Let’s walk through what fire system installation really involves in Nassau County.
Fire Protection Planning and Initial Requirements
Before any equipment gets installed, fire protection planning determines what your building actually needs. This isn’t guesswork. It’s based on your building’s occupancy type, square footage, height, and specific hazards.
A building over 5,000 square feet needs automatic sprinklers. A structure taller than 55 feet requires full sprinkler coverage. Assembly occupancies with 300 or more people trigger additional requirements. High-hazard occupancies have their own set of rules. The Fire Marshal doesn’t care what you think makes sense—they care what the code requires for your specific situation.
This planning phase also identifies whether you need a BDA system for emergency responder communications. Modern buildings with Low-E windows, concrete, or steel construction often block radio signals, meaning firefighters and police can’t communicate inside during an emergency. That’s not optional to fix—it’s a code requirement that gets caught during plan review if you don’t address it upfront.
Understanding Nassau County Fire Marshal Approval Process
Nassau County operates under a centralized Fire Commission, which means fire safety regulations are uniform across the county. That’s actually helpful—you’re not dealing with 50 different fire districts with 50 different interpretations of the code. But it also means the Fire Marshal’s office has clear expectations, and they’re not flexible about plan submissions.
You’ll need to submit detailed plans showing every fire alarm device, sprinkler head location, control panel placement, and system integration point. The plans must be sealed and signed by a licensed professional engineer or registered architect. They need to include manufacturer specifications for all components, wiring diagrams, and calculations proving your system meets NFPA standards.
The Fire Marshal reviews these plans to verify code compliance before you’re allowed to start work. They’re checking sprinkler spacing, detector placement, notification appliance coverage, and whether your system integrates properly with the building’s other life safety systems. If something’s missing or doesn’t meet code, you get an objection letter and have to resubmit. That’s where weeks turn into months if you’re not careful.
Once plans are approved, you receive a permit to begin installation. But approval doesn’t mean you’re done with the Fire Marshal—it means you’re cleared to start a process that they’ll inspect at multiple stages before you get final sign-off.
Fire Sprinkler Plan Development and Documentation
Your fire sprinkler plan isn’t just a drawing—it’s a detailed engineering document that proves your system will deliver the right amount of water to the right places when a fire happens. This includes hydraulic calculations showing water flow and pressure throughout the system, sprinkler head specifications matched to the hazard level in each area, and integration points with your fire alarm system.
Different areas of your building might need different types of sprinkler systems. Standard office space typically uses a wet pipe system where water sits in the pipes ready to flow. Unheated areas like loading docks or parking garages need dry pipe systems filled with pressurized air to prevent freezing. Areas with sensitive equipment might require pre-action systems that won’t discharge water unless both a detector activates and a sprinkler head opens.
The documentation has to show all of this. It needs to indicate where your water supply connects, how the system zones are divided, where control valves are located, and how the sprinklers tie into your fire alarm panel. The Fire Marshal wants to see that a firefighter responding to your building can understand the system layout and locate shutoffs quickly.
This level of detail takes time to develop, which is why fire protection planning happens before you submit for permits. Trying to figure this out during installation creates change orders, delays, and failed inspections. Getting it right on paper first means the installation follows a clear roadmap that’s already been approved.
Commercial Fire Systems Installation and Inspection Stages
Once permits are issued, installation begins in phases that align with your building’s construction schedule. Rough-in work happens first—running pipes, conduit, and wire before walls close up. This stage requires a rough-in inspection where the Fire Marshal verifies that piping is properly supported, wire is run correctly, and everything matches the approved plans.
You can’t close walls or ceilings until this inspection passes. If the inspector finds issues—improper pipe hangers, missing junction boxes, wire that doesn’t meet code—you’re fixing it before moving forward. This is why using licensed, NICET-certified installers matters. They know what the inspector is looking for and get it right the first time.
After rough-in approval, finish work begins. Sprinkler heads get installed. Fire alarm devices mount in their final locations. Control panels get wired and programmed. BDA systems get tested for signal coverage. This phase moves faster because the infrastructure is already in place and approved.
System Testing and Commissioning Requirements
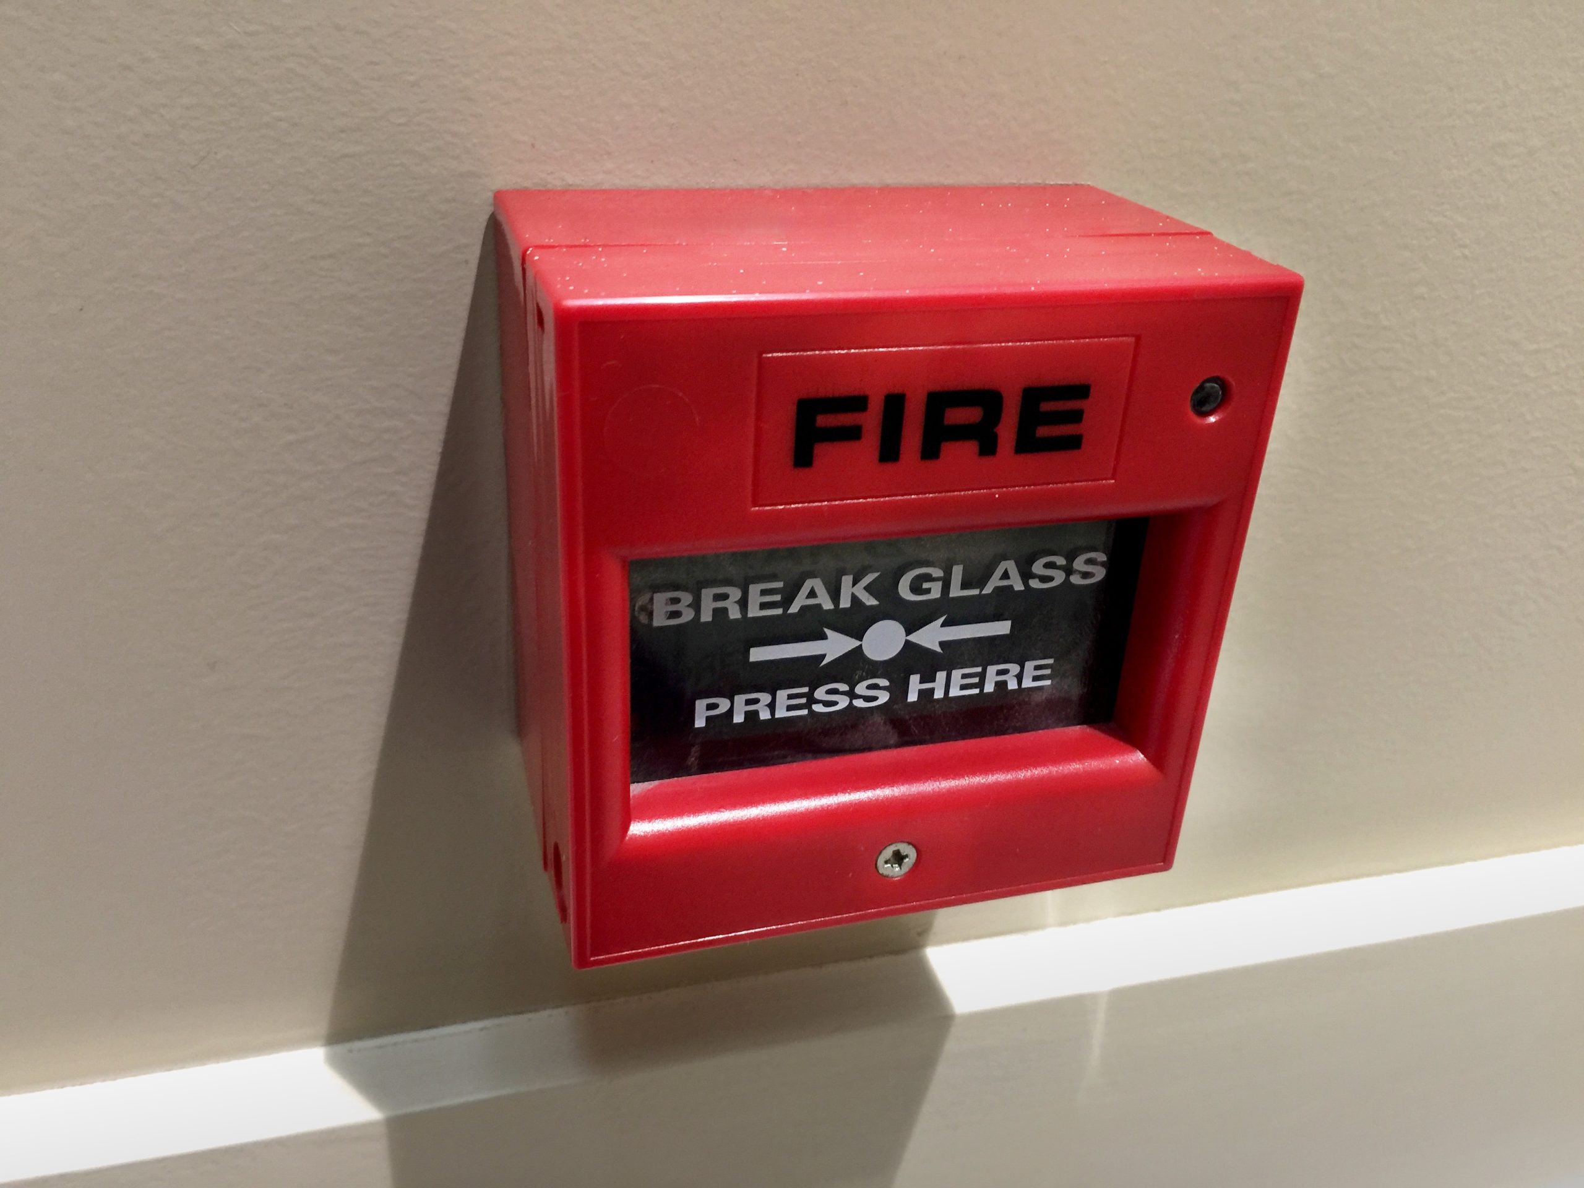
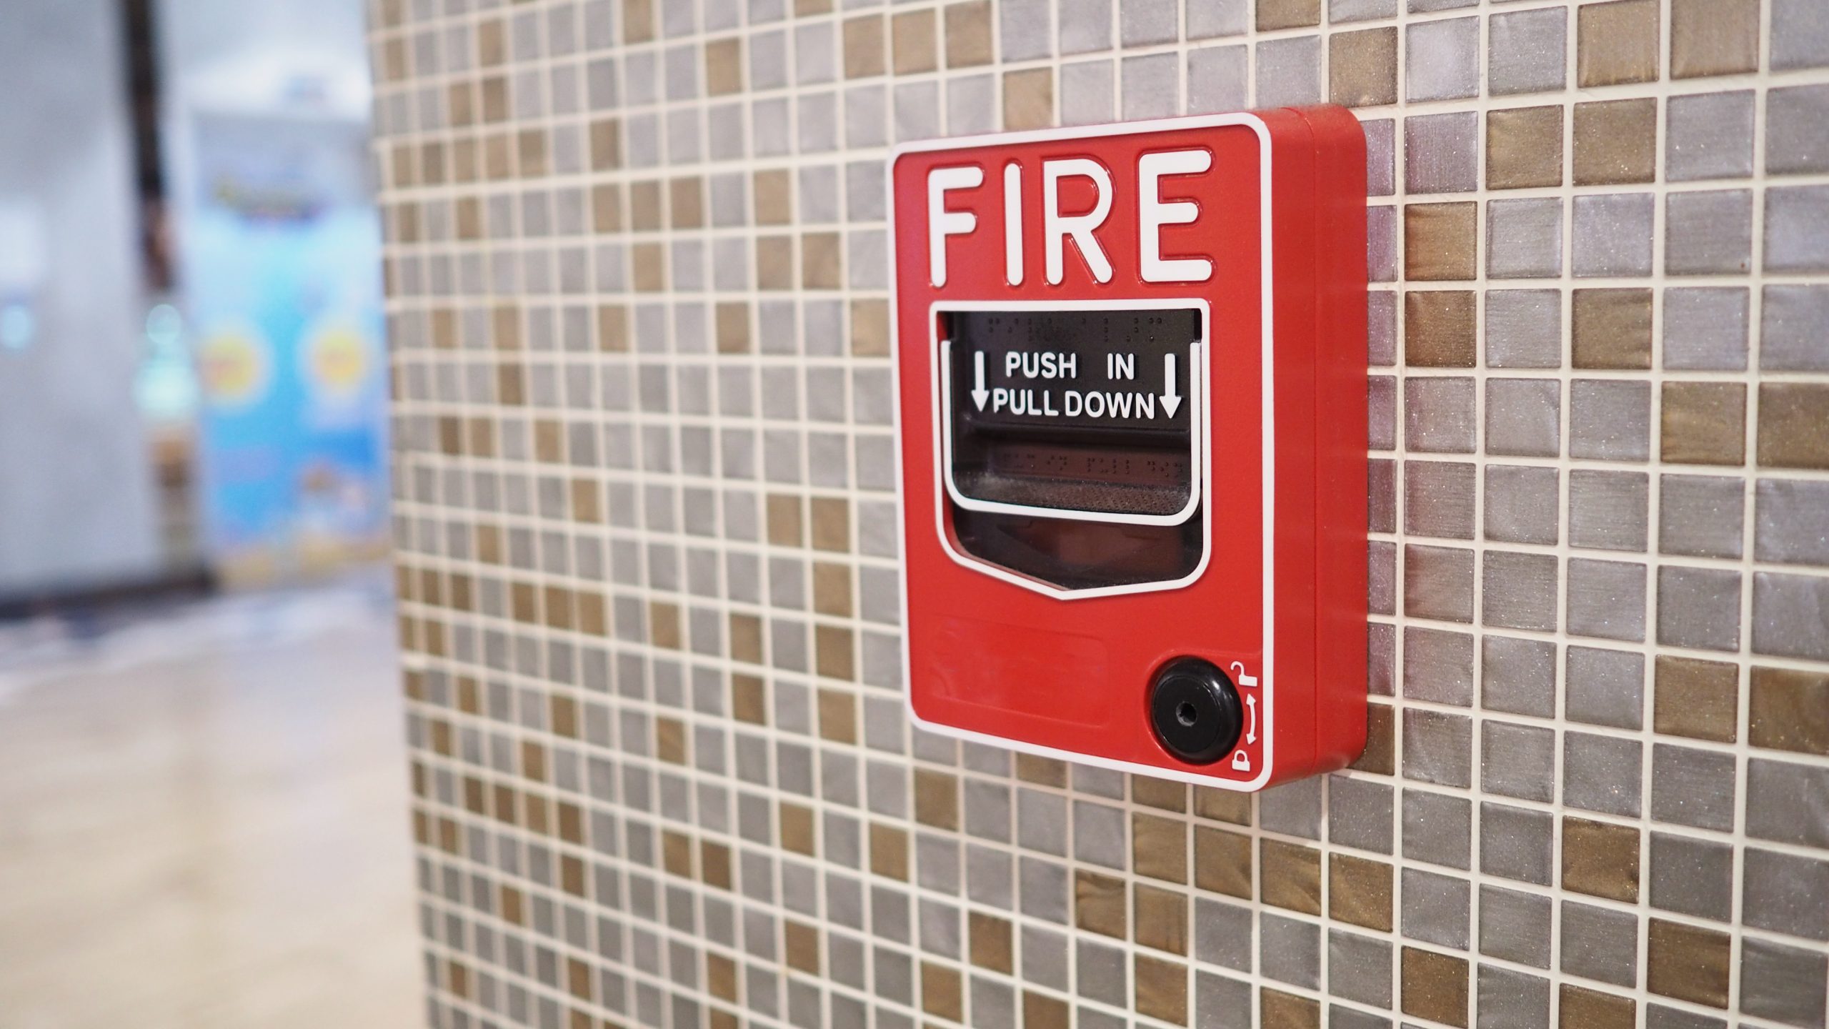
Before final inspection, your entire system gets tested to prove it works as designed. For fire alarms, that means testing every initiating device, notification appliance, and supervisory function. Smoke detectors get tested with canned smoke. Pull stations get activated. Horn-strobes get verified for audibility and visibility. The system’s communication with the monitoring station gets confirmed.
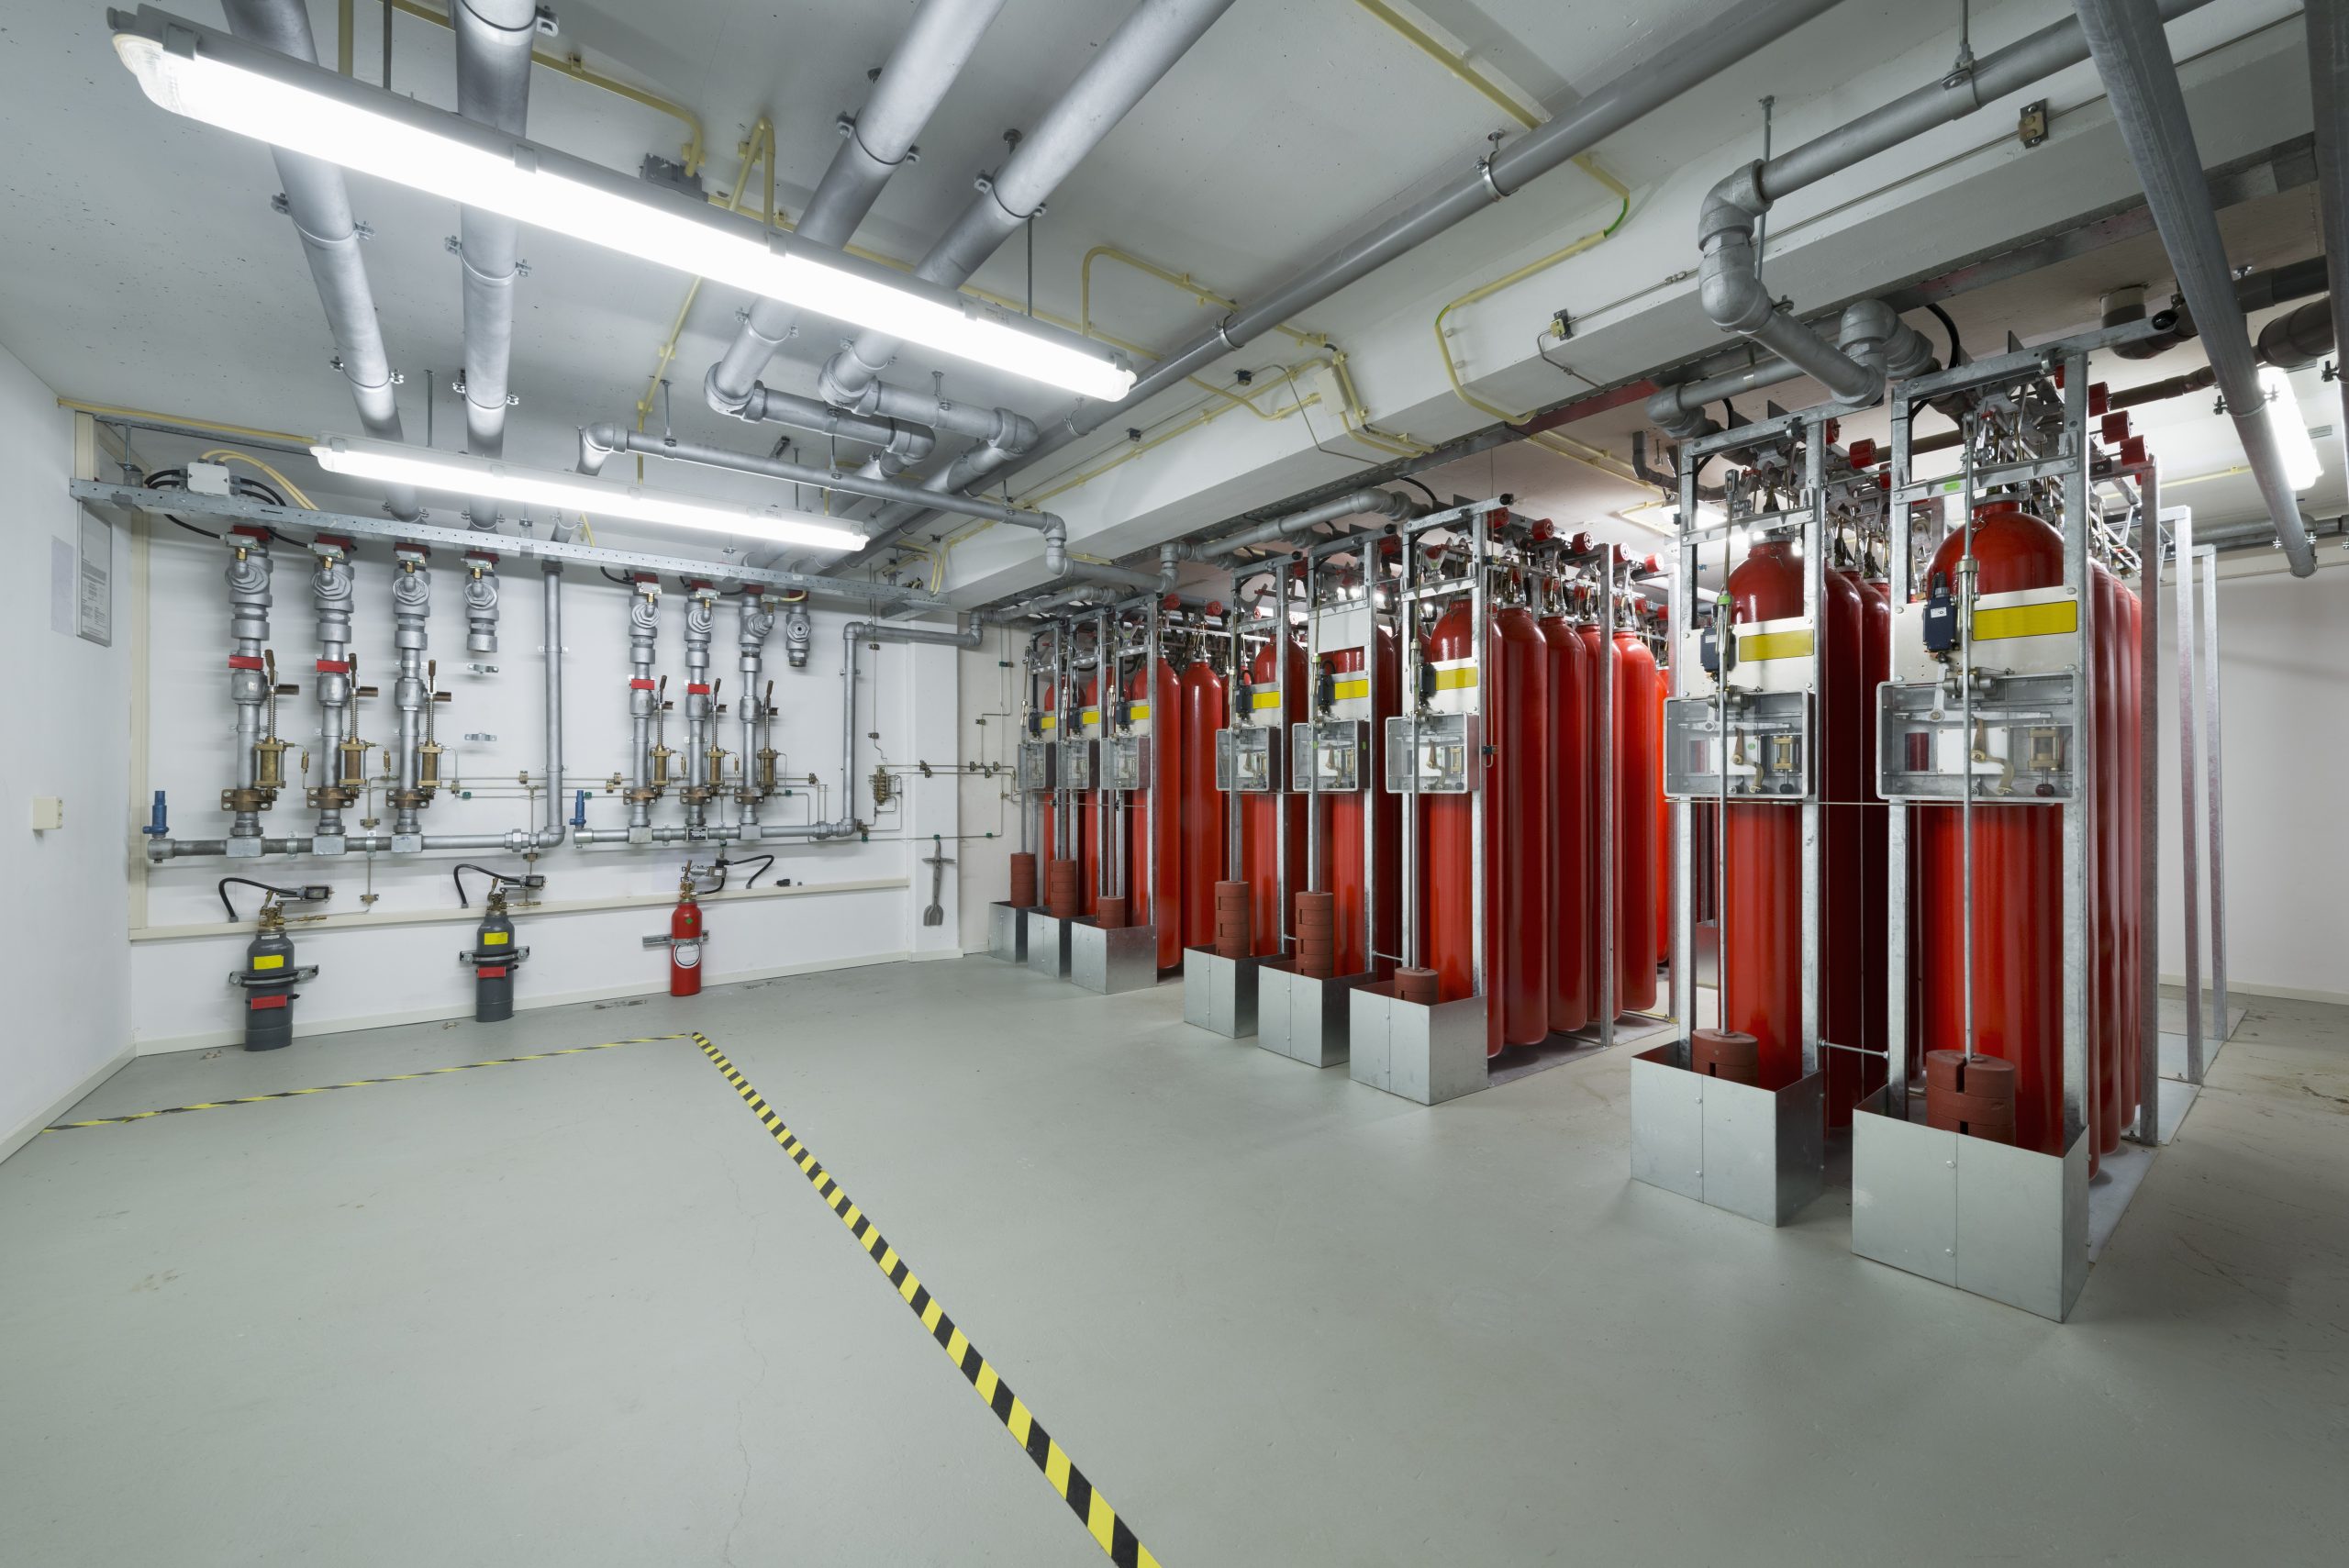
Fire sprinkler systems undergo flow testing to verify water delivery matches the hydraulic calculations. Alarm valves get tested to ensure they signal the fire alarm panel when water flows. Standpipe connections get pressure tested. Every control valve gets checked to confirm it’s in the correct position and properly supervised.
BDA systems require field testing to verify radio signal coverage meets the minimum requirements throughout the building. An FCC-certified technician measures signal strength in critical areas and general building spaces, documenting that emergency responders will have reliable communication. This data gets submitted to the Fire Marshal as part of the final approval package.
All of this testing generates documentation—test reports, certificates, and as-built drawings showing the final installed configuration. The Fire Marshal expects to see this paperwork during final inspection. Missing documentation means no approval, even if the system works perfectly.
Final Inspection and Certificate of Occupancy Coordination
The final inspection is where everything comes together—or where small oversights create big delays. The Fire Marshal walks the building with the installer, verifying that the installed system matches the approved plans and that all testing has been completed successfully. They’re checking that devices are accessible, signage is in place, and the system is actually operational.
They’ll ask to see your fire alarm panel and verify it’s not showing any trouble conditions. They’ll check that sprinkler heads have the correct temperature ratings for each area. They’ll confirm that your BDA system monitoring panel shows all amplifiers operating normally. They’ll verify that your fire command station has the required documentation posted and accessible.
If everything checks out, you receive a letter of approval or certificate of completion. This document is what you need for your certificate of occupancy. Without it, your building can’t legally be occupied, which means your business can’t open and your tenants can’t move in.
The timeline from permit application to final approval typically runs 20 to 24 weeks in Nassau County. That includes plan review time, installation duration, inspection scheduling, and any re-inspection if issues come up. Projects that submit complete, code-compliant plans and use experienced installers move through faster. Projects that cut corners or try to figure things out as they go end up stuck in the approval process.
Getting Your Fire System Installation Right the First Time
Fire system installation in Nassau County is a process, not just a product. The equipment matters, but so does the planning, documentation, testing, and inspection coordination that turns a pile of components into an approved life safety system. Buildings that try to rush this or treat it as an afterthought end up with delays, failed inspections, and costs that spiral beyond the original budget.
The installations that go smoothly start with proper fire protection planning, use licensed professionals who understand Nassau County requirements, and treat the permit and inspection process as a critical path item—not something to figure out later. When you approach it that way, you’re not just installing equipment. You’re building a system that protects lives, meets code, and gets approved without drama.
If you’re planning a commercial fire system installation in Nassau County and want it done right from permits through final approval, we handle the complete process at Island Fire & Defense Systems with NICET-certified professionals, proper licensing, and the documentation the Fire Marshal expects to see.